
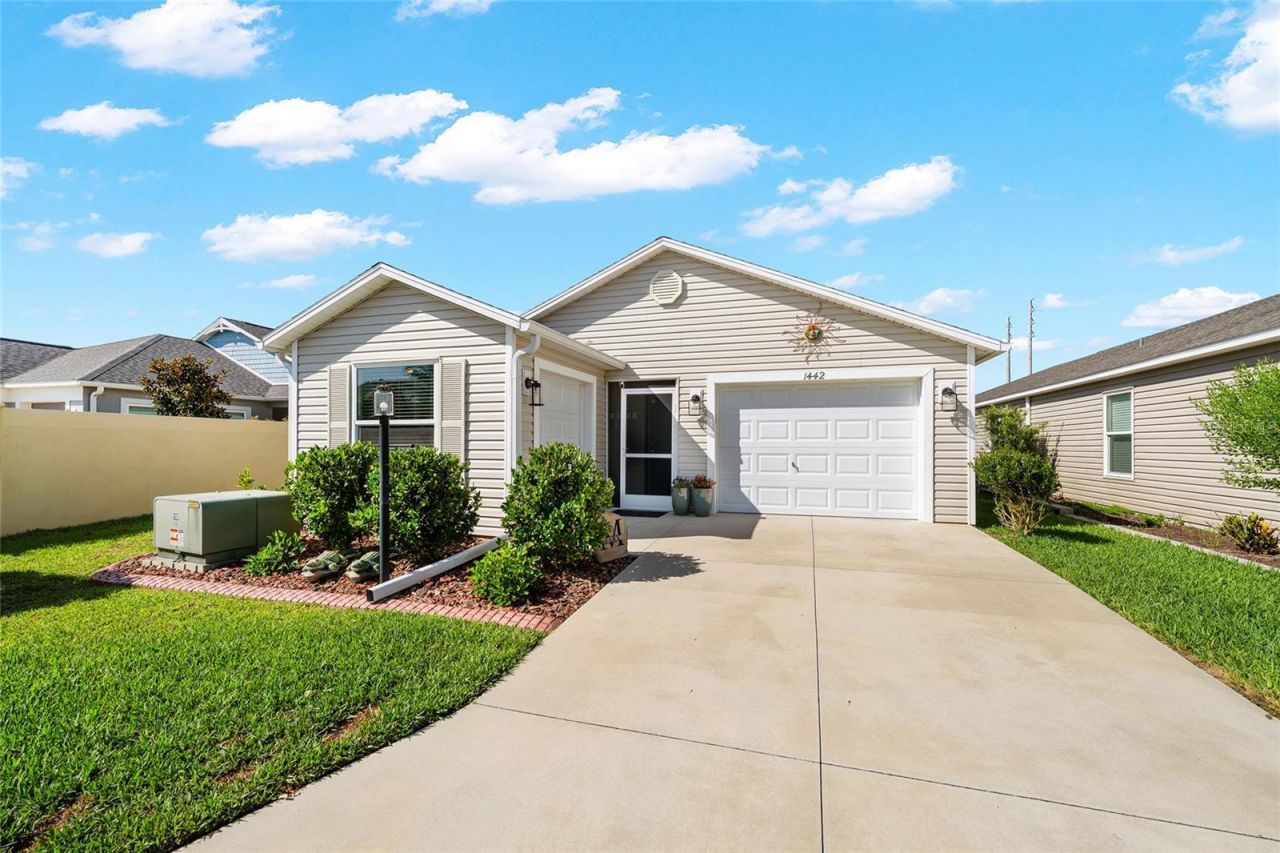
BEDS2
BATHS2 full
SQUARE FEET1,257
MLS#G5114671
STATUSActive
PROPERTY TYPEResidential - Condominium
SUBDIVISIONVILLAGES/SOUTHERN OAKS
Property Description
MOTIVATED SELLERS!!! Don't miss the beautifully maintained Moonstone Villa offering 2BR/2BA, and an inviting open-concept floor plan that feels spacious from the moment you step inside. This exceptional home features CERAMIC TILE throughout, and ARLO security system, and a well organized garage complete with a workbench and built in shelving. Step outside to your own PRIVATE backyard, where you'll enjoy a SWIM SPA, cozy FIRE PIT, and a peaceful setting - perfect for relaxing or entertaining. Conveniently located just minutes from EASTPORT, SAWGRASS GROVE, and BROWNWOOD PADDOCK SQUARE. You will also appreciate the close proximity to MAGNOLIA PLAZA, offering shopping, dining, banking and everyday convenience. Whether you're looking for a full-time residence or a seasonal retreat, this well maintained villa offers comfort, privacy in an outstanding location. CALL TODAY TO SCHEDULE YOUR PRIVATE SHOWING!!
Property Features
Property Type: Residential - Condominium
Cooling: Central Air
Fenced: Yes
Garage: 2 car attached
Heating: Central
Lot Size: 0.12 Acres
Roof Type: Shingle
Stories: 1.0
Taxes: $5,202
Year Built: 2022
Amenities
Eat-in Kitchen
Kitchen/Family Room Combo
Living Room/Dining Room Combo
Open Floorplan
Primary Bedroom Main Floor
Window Treatments
Fire Pit
Private Yard
Rain Gutters
Sliding Doors
Feature Descriptions
Appliances: Built-In Oven, Dishwasher, Disposal, Dryer, Gas Water Heater, Ice Maker, Microwave, Range, Refrigerator, Washer
Community Features: Deed Restrictions, Golf Carts OK, Irrigation-Reclaimed Water, Pool, Tennis Court(s), Wheelchair Access
Days on Site: 1
Directions: From State Road 44 turn onto Morse blvd. heading south; continue on Morse go down Warm Springs until you get to the lights. Turn left at lights onto Meggison Road. Continue to the first entrance of Hawkins, turning left. Make the first right onto Pleas
Exterior: Vinyl Siding
Fencing: Stone, Vinyl
Flood Zone Code: X
Flooring: Ceramic Tile
Foundation: Concrete Perimeter
Home Warranty Y/N: No
Listing Terms: Cash, Conventional, FHA, VA Loan
Lot Dimensions: 0.12
Number of Pets: 3
Other Equipment: Fire Pit, Irrigation Equipment, Private Yard
Ownership: Fee Simple
Pets Allowed: Cats OK, Dogs OK
Pool: Lap
Property Attached Y/N: No
Property Sub-Type: Villa
Senior Community: Yes
Sewer: Public Sewer
Showing Instructions: Coming Soon - Allowing Showings, Sentri Lock Box
Spa: In Ground, Swim Spa
Special Sale Provisions: None
Swimming Pool: Yes
Utilities: Cable Available, Electricity Connected, Natural Gas Connected, Sewer Connected
Water: None
Water Access Y/N: No
Zoning: RESI
Listed By / Shown By
Listed By
Agency Name: DOWN HOME REALTY, LLLP
Agency Contact: 352-753-0976
Shown By
Agent Name: Nilgun Epp
Agent Phone:
Agency Title: Realty 100

Estimate Your Payment
Estimated Payment
$ 1,312.01 per month $776.72 Principal & Interest $433.50 Property Tax $101.79 Homeowner's InsuranceChange Payment Information



Member Participants (and their affiliated licensees, if applicable) shall indicate on their websites that IDX information is provided exclusively for consumers’ personal non-commercial use, that it may not be used for any purpose other than to identify prospective properties consumers may be interested in purchasing, that the data is deemed reliable but is not guaranteed by MLS GRID, and that the use of the MLS GRID Data may be subject to an end user license agreement prescribed by the Member Participant’s applicable MLS if any and as amended from time to time. MLS GRID may, at its discretion, require use of other disclaimers as necessary to protect Member Participant, and/or their MLS from liability.
Based on information submitted to the MLS GRID. All data is obtained from various sources and may not have been verified by broker or MLS GRID. Supplied Open House Information is subject to change without notice. All information should be independently reviewed and verified for accuracy. Properties may or may not be listed by the office/agent presenting the information.
Privacy Policy / DMCA Notice / ADA Accessibility


This site is hosted, designed and copyright
© 1994 - 2026 by
Delta Media Group, Inc. -- Patent Pending --
1442 Joshua Court | MLS# G5114671
This condo located at 1442 Joshua Court , The Villages, FL 32163 is currently listed for sale with an asking price of $349,000. This property was built in 2022 and has 2 bedrooms and 2 full baths with 1257 sq. ft. Joshua Court is located in the VILLAGES/SOUTHERN OAKS subdivision. Search VILLAGES/SOUTHERN OAKS real estate on nepp.realty100.com today.