
BEDS32
BATHS
SQUARE FEET3,705
MLS#A4699070
STATUSActive
PROPERTY TYPEMulti Unit - Multiple
SUBDIVISIONHALLS
Property Description
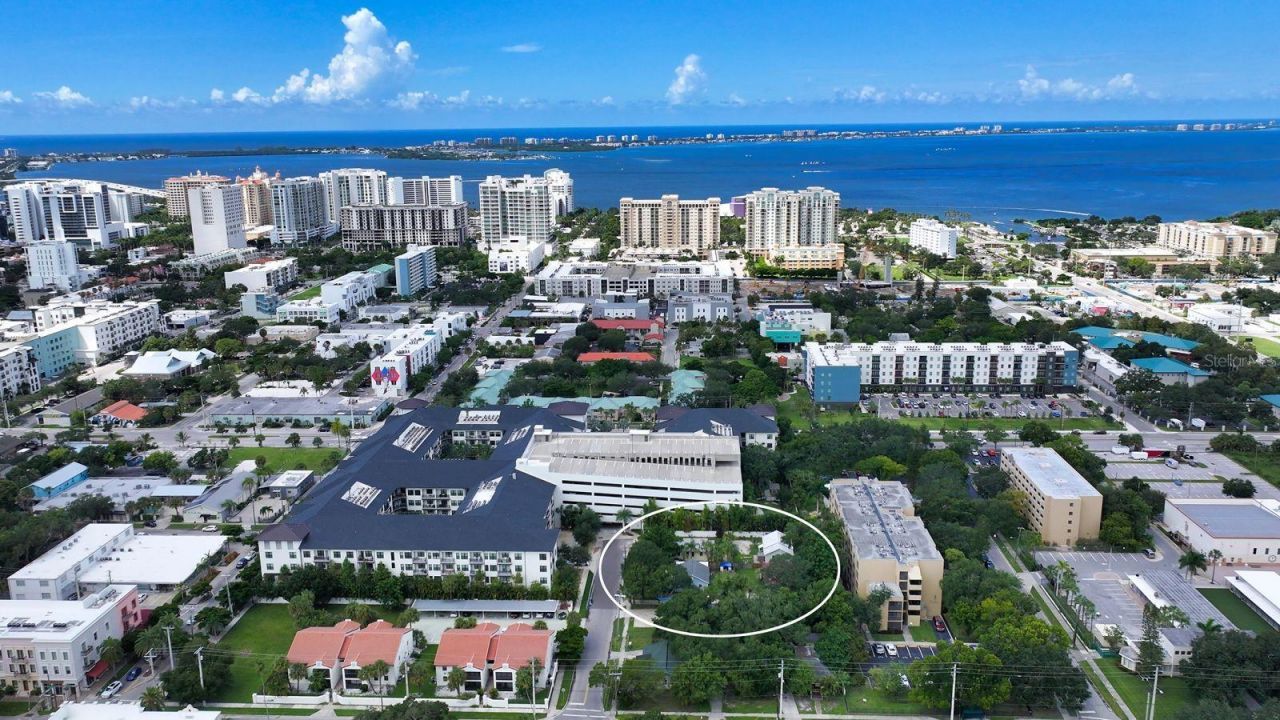
SARASOTA ~ CITY OF SARASOTA ~ ROSEMARY DISTRICT ~ DOWNTOWN LIVING AND / OR INVESTMENT, WITH UPSIDE DEVELOPMENT OPPORTUNITIES! - WE ARE SELLING 4 CONTIGUOUS PROPERTIES WITH FOUR RENTAL HOMES ON AN ESTIMATED 23K SF +/- LAND!!!! Come and explore this unique opportunity to own and operate four contiguous properties with homes within the much sought after City of Sarasota Rosemary District. The current rent roll is estimated at $100K +/-, all the current homes (4) are rented on an annual basis. The zoning does allow for short term weekly rentals, come and set up your own short term rental compound with estimated average daily rates @ $50.00 - $100.00 +/. Want another reason to look, owner will consider owner financing and/or selling off less then all four homes. There are just not many opportunities in the City of Sarasota to secure rezoned lands with the ability to use the current as-is property to secure carry income while waiting for the right timing to develop. The upside development in the Rosemary Zoning District: up to 7-stories with up to 30+ units. Property is very easy to show, sign is on site! NOTE: another contiguous parcel - rental home available for discussion. NOTE: future development plans viable on request!
Property Features
Property Type: Multi Unit - Multiple
Cooling: Central Air, Other, Zoned
Heating: Electric, Heat Pump, Other, Zoned
Lot Size: 0.14 Acres
Roof Type: Metal, Other, Shingle
Stories: 1.0
Taxes: $5,845
Year Built: 1926
Amenities
Ceiling Fans(s)
High Ceilings
Open Floorplan
Other
Primary Bedroom Main Floor
Solid Surface Counters
Solid Wood Cabinets
Thermostat
Vaulted Ceiling(s)
Fence
Garden
Other
Private Entrance
Private Mailbox
Private Yard
Sidewalk
Storage
Feature Descriptions
Annual Net Income: 81200.00
Appliances: Cooktop, Dryer, Microwave, Other, Range, Range Hood, Refrigerator, Washer
Community Features: Dog Park, Playground, Sidewalks, Street Lights
Days on Site: 3
Directions: Sarasota ~ Fruitville Road ~ Orange Avenue ~ 7th Street ~ #1555 ~ Sign In Place
Exterior: Block, Brick, Concrete, Other, Frame, Wood Siding
Flood Zone Code: X
Flooring: Ceramic Tile, Other, Tile, Vinyl, Wood
Foundation: Crawlspace, Other, Stilt/On Piling
HOA Fee: 0
Home Warranty Y/N: No
Lease Terms: Twelve Months
Listing Terms: Cash, Conventional, Other, Owner Financing, Private Financing Available
Lot: Cul-De-Sac, Greenbelt, City Limits, Landscaped, Level, Near Golf Course, Near Public Transit, Sidewalk, Street Dead-End, Street One Way, Paved
Lot Dimensions: 0.14
Number of Pets: 2
Other Equipment: Private Entrance, Private Yard
Other Structures: Guest House, Other, Storage
Ownership: Fee Simple
Parking: Assigned, Boat, Deeded, Driveway, Ground Level, Guest, Off Street, On Street, Open, Other, Oversized, Parking Pad, Reserved, RV Access/Parking, Tandem
Parking Notes: Assigned, Boat, Deeded, Driveway, Ground Level, Guest, O
Patio/Porch: Covered, Deck, Front Porch, Other, Screened
Pets Allowed: Cats OK, Dogs OK, Number Limit, Size Limit
Pets Restrictions: Please refer to the City of Sarasota code - text.
Pets Size: Extra Large (101+ Lbs.)
Pets Weight (Max): 110
Pool: Other
Property Attached Y/N: Yes
Property Sub-Type: Quadruplex
Sewer: Public Sewer
Showing Instructions: 24 Hour Notice, Appointment Only, Listing Agent Must Accompany, Other, ShowingTime
Spa: Other
Special Sale Provisions: None
Units: 4
Utilities: Cable Connected, Electricity Connected, Fiber Optics, Fire Hydrant, Other, Public, Sewer Connected, Water Connected
Water: Public
Water Access Y/N: No
Windows: Blinds, Wood Frames
Zoning: DTE
Local Schools
High School: Booker High
Middle School: Booker Middle
Elementary School: Alta Vista Elementary
Listed By / Shown By
Listed By
Agency Name: RE/MAX ALLIANCE GROUP
Agency Contact: 941-954-5454
Shown By
Agent Name: Nilgun Epp
Agent Phone:
Agency Title: Realty 100

Estimate Your Payment
Estimated Payment
$ 6,853.17 per month $5,628.46 Principal & Interest $487.08 Property Tax $737.63 Homeowner's InsuranceChange Payment Information



Member Participants (and their affiliated licensees, if applicable) shall indicate on their websites that IDX information is provided exclusively for consumers’ personal non-commercial use, that it may not be used for any purpose other than to identify prospective properties consumers may be interested in purchasing, that the data is deemed reliable but is not guaranteed by MLS GRID, and that the use of the MLS GRID Data may be subject to an end user license agreement prescribed by the Member Participant’s applicable MLS if any and as amended from time to time. MLS GRID may, at its discretion, require use of other disclaimers as necessary to protect Member Participant, and/or their MLS from liability.
Based on information submitted to the MLS GRID. All data is obtained from various sources and may not have been verified by broker or MLS GRID. Supplied Open House Information is subject to change without notice. All information should be independently reviewed and verified for accuracy. Properties may or may not be listed by the office/agent presenting the information.
Privacy Policy / DMCA Notice / ADA Accessibility


This site is hosted, designed and copyright
© 1994 - 2026 by
Delta Media Group, Inc. -- Patent Pending --
1555 7th Street | MLS# A4699070
This multi-family property located at 1555 7th Street, Sarasota, FL 34236 is currently listed for sale with an asking price of $2,529,000. Search Sarasota real estate on nepp.realty100.com today.