
BEDS2
BATHS3 full
SQUARE FEET1,147
MLS#OM728142
STATUSActive
PROPERTY TYPEResidential - Mobile Home
SUBDIVISIONMEADOWS
Property Description
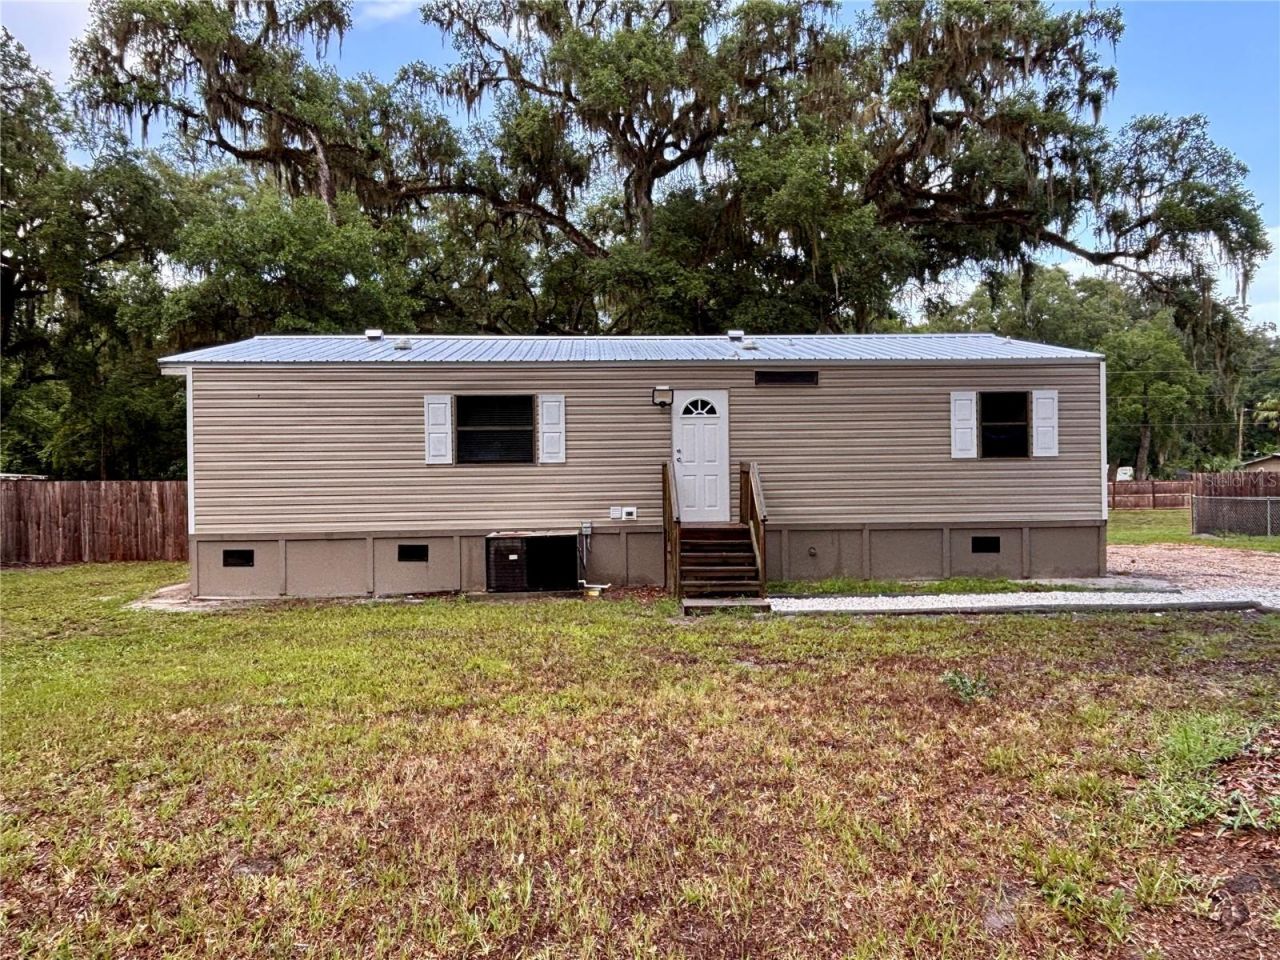
Country living at its best! Welcome to this updated 2-bedroom, 2-bath home with a 3rd bedroom option situated on approximately 3/4 acre of cleared land with room to enjoy, expand, or create the setup that fits your needs.The main home features warm rustic finishes throughout, including custom-built barn-style sliding doors in the bedrooms and an accent fireplace in the primary bedroom that adds charm and character. The kitchen offers stainless steel appliances and a pantry for added storage.A detached portable building provides excellent additional space and includes its own bathroom, making it ideal for a guest area, home office, hobby room, or flex space. The cleared double lot offers plenty of potential for an additional home, workshop, or other improvements, subject to local regulations.Recent exterior updates include a metal roof and new vinyl siding installed in June 2026. The property also includes an RV electric hookup, adding even more convenience and flexibility.Enjoy peaceful country living with practical updates and endless possibilities. Schedule your showing today!
Property Features
Property Type: Residential - Mobile Home
Cooling: Central Air
Fenced: Yes
Heating: Central
Lot Size: 0.73 Acres
Roof Type: Metal
Stories: 1.0
Taxes: $514
Year Built: 1990
Amenities
Walk-In Closet(s)
RV Hookup
Feature Descriptions
Appliances: Dishwasher, Electric Water Heater, Range, Refrigerator
Directions: From Ocala take HWY 301 north to NE 175th ST 167th PL turn Right to NE 167th PL turn Right to NE 42nd Ave turn Left the home is on the Left
Exterior: Vinyl Siding
Fencing: Wood
Fireplace: Electric, Insert
Fireplace Y/N: Yes
Flood Zone Code: A
Flooring: Luxury Vinyl
Foundation: Pillar/Post/Pier
Home Warranty Y/N: No
Listing Terms: Cash, Conventional
Lot: Cleared
Lot Dimensions: 0.73
Other Equipment: RV Hookup
Other Structures: Guest House
Ownership: Fee Simple
Property Attached Y/N: No
Property Sub-Type: Manufactured Home
Sewer: Septic Tank
Showing Instructions: Combination Lock Box, See Remarks, ShowingTime
Special Sale Provisions: None
Utilities: Electricity Connected
Vegetation: Oak Trees
Water: Well
Water Access Y/N: No
Zoning: R4
Room Sizes
Primary Bedroom: 15x15
Kitchen: 10x10
Living Room: 12x16
Local Schools
High School: North Marion High School
Middle School: North Marion Middle School
Elementary School: Sparr Elementary School
Listed By / Shown By
Listed By
Agency Name: OMEGAALPHA REALTY, INC.
Agency Contact: 407-601-9493
Shown By
Agent Name: Nilgun Epp
Agent Phone:
Agency Title: Realty 100

Estimate Your Payment
Estimated Payment
$ 508.52 per month $411.73 Principal & Interest $42.83 Property Tax $53.96 Homeowner's InsuranceChange Payment Information



Member Participants (and their affiliated licensees, if applicable) shall indicate on their websites that IDX information is provided exclusively for consumers’ personal non-commercial use, that it may not be used for any purpose other than to identify prospective properties consumers may be interested in purchasing, that the data is deemed reliable but is not guaranteed by MLS GRID, and that the use of the MLS GRID Data may be subject to an end user license agreement prescribed by the Member Participant’s applicable MLS if any and as amended from time to time. MLS GRID may, at its discretion, require use of other disclaimers as necessary to protect Member Participant, and/or their MLS from liability.
Based on information submitted to the MLS GRID. All data is obtained from various sources and may not have been verified by broker or MLS GRID. Supplied Open House Information is subject to change without notice. All information should be independently reviewed and verified for accuracy. Properties may or may not be listed by the office/agent presenting the information.
Privacy Policy / DMCA Notice / ADA Accessibility


This site is hosted, designed and copyright
© 1994 - 2026 by
Delta Media Group, Inc. -- Patent Pending --
16550 NE 42nd Court | MLS# OM728142
This single family home located at 16550 NE 42nd Court , Citra, FL 32113 is currently listed for sale with an asking price of $185,000. This property was built in 1990 and has 2 bedrooms and 3 full baths with 1147 sq. ft. NE 42nd Court is located in the MEADOWS subdivision. Search MEADOWS real estate on nepp.realty100.com today.