
BEDS3
BATHS2 full
SQUARE FEET1,433
MLS#S5153287
STATUSActive
PROPERTY TYPERental - Condominium
SUBDIVISIONFLORA RIDGE CONDO
Property Description
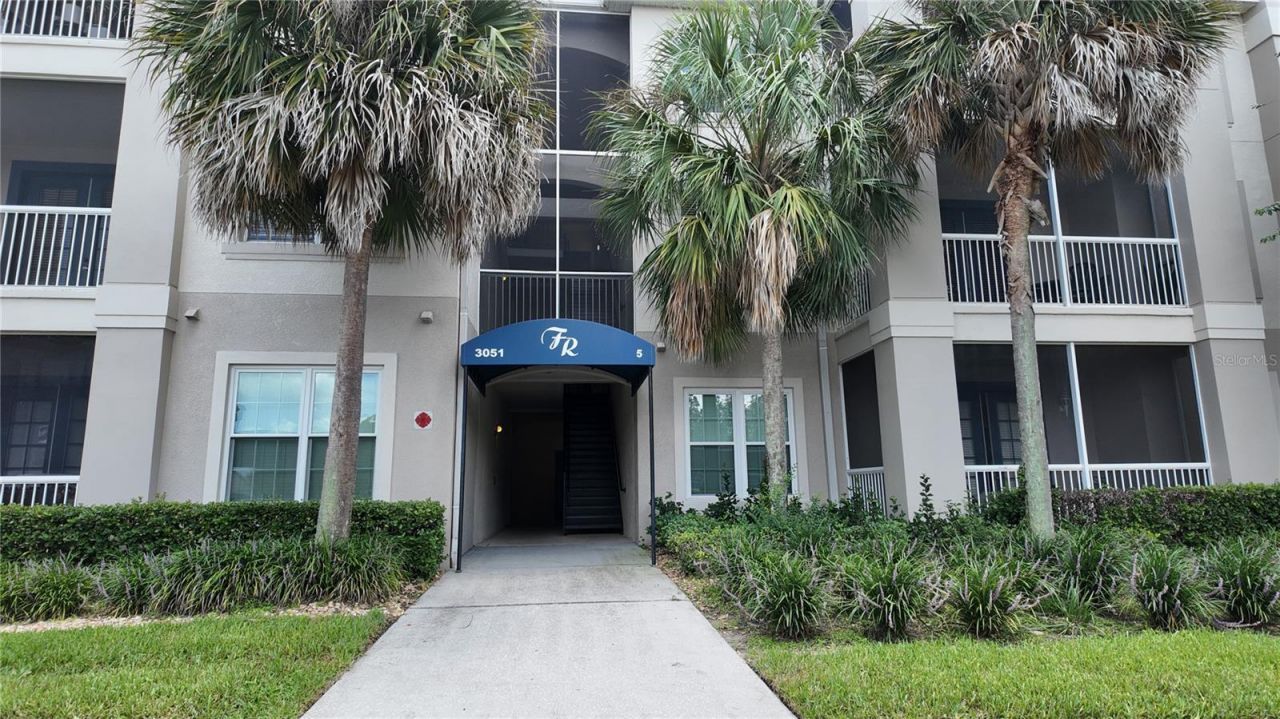
Welcome to this beautifully maintained 3 bedroom, 2 bathroom condominium located in the highly desirable gated community of Flora Ridge in the heart of Kissimmee. Offering 1,433 square feet of comfortable living space, this second floor residence features an open and functional floor plan, elegant gray laminate flooring, 42 inch kitchen cabinets, and a full-size washer and dryer for added convenience. Enjoy peaceful views from your private balcony overlooking the community's beautifully landscaped grounds, creating the perfect setting to relax after a long day. Flora Ridge is known for its resort style amenities and unbeatable location, just minutes from The Loop Shopping Center, restaurants, hospitals, schools, major highways including US 192, John Young Parkway, Osceola Parkway, and Florida's Turnpike, providing easy access to Orlando International Airport, Disney, Universal, and all of Central Florida's top attractions. Whether you are commuting for work or looking to enjoy everything the area has to offer, this exceptional location makes everyday living convenient and enjoyable. This move in ready condominium offers the perfect combination of space, comfort, and an outstanding location, making it an excellent place to call home.
Property Features
Property Type: Rental - Condominium
Cooling: Central Air
Heating: Central
Lot Size: 0.34 Acres
Stories: 3.0
Year Built: 2006
Amenities
Walk-In Closet(s)
Balcony
Lighting
Private Entrance
Sidewalk
Feature Descriptions
Appliances: Dishwasher, Dryer, Microwave, Range, Refrigerator, Washer
Community Features: Pool, Sidewalks
Directions: E Oscoela Parkway make a left on Flora Blvd. Turn left onto Whitestone Cir. Turn right onto Greystone Loop
Flood Zone Code: X
HOA Y/N: Yes
Home Warranty Y/N: No
Lease Terms: Twelve Months
Lot Dimensions: 0.34
Other Equipment: Private Entrance
Patio/Porch: Covered, Enclosed
Pets Allowed: Yes
Pets Weight (Max): 50
Property Attached Y/N: No
Property Sub-Type: Condominium
Showing Instructions: Appointment Only
Water Access Y/N: No
Listed By / Shown By
Listed By
Agency Name: KELLER WILLIAMS LEGACY REALTY
Agency Contact: murraycoleman@kw.com
Shown By
Agent Name: Nilgun Epp
Agent Phone:
Agency Title: Realty 100




Member Participants (and their affiliated licensees, if applicable) shall indicate on their websites that IDX information is provided exclusively for consumers’ personal non-commercial use, that it may not be used for any purpose other than to identify prospective properties consumers may be interested in purchasing, that the data is deemed reliable but is not guaranteed by MLS GRID, and that the use of the MLS GRID Data may be subject to an end user license agreement prescribed by the Member Participant’s applicable MLS if any and as amended from time to time. MLS GRID may, at its discretion, require use of other disclaimers as necessary to protect Member Participant, and/or their MLS from liability.
Based on information submitted to the MLS GRID. All data is obtained from various sources and may not have been verified by broker or MLS GRID. Supplied Open House Information is subject to change without notice. All information should be independently reviewed and verified for accuracy. Properties may or may not be listed by the office/agent presenting the information.
Privacy Policy / DMCA Notice / ADA Accessibility


This site is hosted, designed and copyright
© 1994 - 2026 by
Delta Media Group, Inc. -- Patent Pending --
3051 Greystone Loop , Unit 206 | MLS# S5153287
This property located at 3051 Greystone Loop , Unit 206, Kissimmee, FL 34741 is currently listed for rent with an asking price of $1,700 / Monthly. Search Kissimmee real estate on nepp.realty100.com today.