
BEDS3
BATHS2 full 1 partial
SQUARE FEET1,553
MLS#A4699462
STATUSActive
PROPERTY TYPERental - Single Family
SUBDIVISIONPALMERO
Property Description
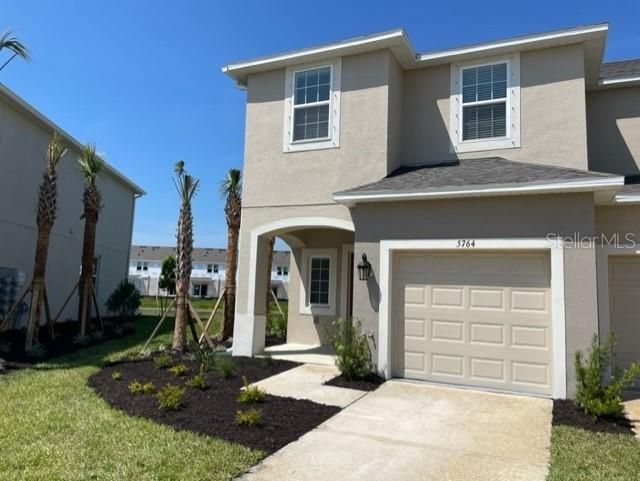
Annual Rental in the highly desirable gated Subdivision of Palmero in Nokomis. This End Unit two story 3 bedroom, 2.5 bath town home has a fantastic layout and is very light and bright with neutral finishes. The open concept kitchen and dining area overlook a pretty lake and ensure privacy. All three bedrooms are upstairs and the washer and dryer are also conveniently located on the 2nd floor. The primary suite is very spacious and has plenty of closet space. The ensuite has dual sinks and a large walk in shower. The other two bedrooms share a bathroom which has a shower/ tub combo. What's nice about this floorplan is that there is a nook at the top of the stairs that is perfect for a home office area or homework station. This town home has an attached garage and there is plenty of guest parking throughout the community. There are so many wonderful amenities at Palmero including a large pool, volleyball court, basketball court, dog park, fire pit and play area. Palermo is conveniently located near the northeast corner of State Road 681 and U.S. Highway 41 in Sarasota County with easy access to I-75 as well. Unlimited shopping and dining options as well as spectacular beaches, entertainment and state of the art medical facilities. Available for immediate occupancy! Short drive to Pine View School and located in the Laurel/ Nokomis and Venice School districts. Pet Friendly!
Property Features
Property Type: Rental - Single Family
Cooling: Central Air
Garage: 1 car attached
Heating: Central
Lot Size: 0.09 Acres
Year Built: 2023
Amenities
Eat-in Kitchen
High Ceilings
Kitchen/Family Room Combo
PrimaryBedroom Upstairs
Walk-In Closet(s)
Window Treatments
Feature Descriptions
Appliances: Dishwasher, Dryer, Microwave, Range, Refrigerator, Washer
Association Amenities: Basketball Court, Clubhouse, Gated, Playground, Pool
Community Features: Clubhouse, Playground, Pool
Days on Site: 1
Directions: From Hwy 681 heading towards I-75, turn left onto En Theos Lane and continue on as it becomes Isla Palma Lane. Turn right onto Shady Palms Lane and right on Haven Terrace.
Flood Zone Code: x
Frontage Lake: 50
HOA Y/N: Yes
Home Warranty Y/N: No
Lot Dimensions: 0.09
Parking: Guest
Parking Notes: Guest
Pets Allowed: Breed Restrictions, Dogs OK, Monthly Pet Fee, Yes
Pets Restrictions: No Aggressive Breeds Please
Property Attached Y/N: No
Property Sub-Type: Single Family Residence
Security: Gated Community
Showing Instructions: 24 Hour Notice, Appointment Only, ShowingTime
Water Access Y/N: No
Water View: Lake
Local Schools
High School: Venice Senior High
Middle School: Laurel Nokomis Middle
Elementary School: Laurel Nokomis Elementary
Listed By / Shown By
Listed By
Agency Name: GULF COAST REALTY & MANAGEMENT
Agency Contact: 941-782-1559
Shown By
Agent Name: Nilgun Epp
Agent Phone:
Agency Title: Realty 100




Member Participants (and their affiliated licensees, if applicable) shall indicate on their websites that IDX information is provided exclusively for consumers’ personal non-commercial use, that it may not be used for any purpose other than to identify prospective properties consumers may be interested in purchasing, that the data is deemed reliable but is not guaranteed by MLS GRID, and that the use of the MLS GRID Data may be subject to an end user license agreement prescribed by the Member Participant’s applicable MLS if any and as amended from time to time. MLS GRID may, at its discretion, require use of other disclaimers as necessary to protect Member Participant, and/or their MLS from liability.
Based on information submitted to the MLS GRID. All data is obtained from various sources and may not have been verified by broker or MLS GRID. Supplied Open House Information is subject to change without notice. All information should be independently reviewed and verified for accuracy. Properties may or may not be listed by the office/agent presenting the information.
Privacy Policy / DMCA Notice / ADA Accessibility


This site is hosted, designed and copyright
© 1994 - 2026 by
Delta Media Group, Inc. -- Patent Pending --
5764 Haven Terrace | MLS# A4699462
This property located at 5764 Haven Terrace , Nokomis, FL 34275 is currently listed for rent with an asking price of $2,095 / Monthly. Search Nokomis real estate on nepp.realty100.com today.