
BEDS2
BATHS2 full
SQUARE FEET1,178
MLS#B26050152
STATUSActive
PROPERTY TYPEResidential - Condominium
SUBDIVISIONCOVES AT PARKWALK CONDO
Property Description
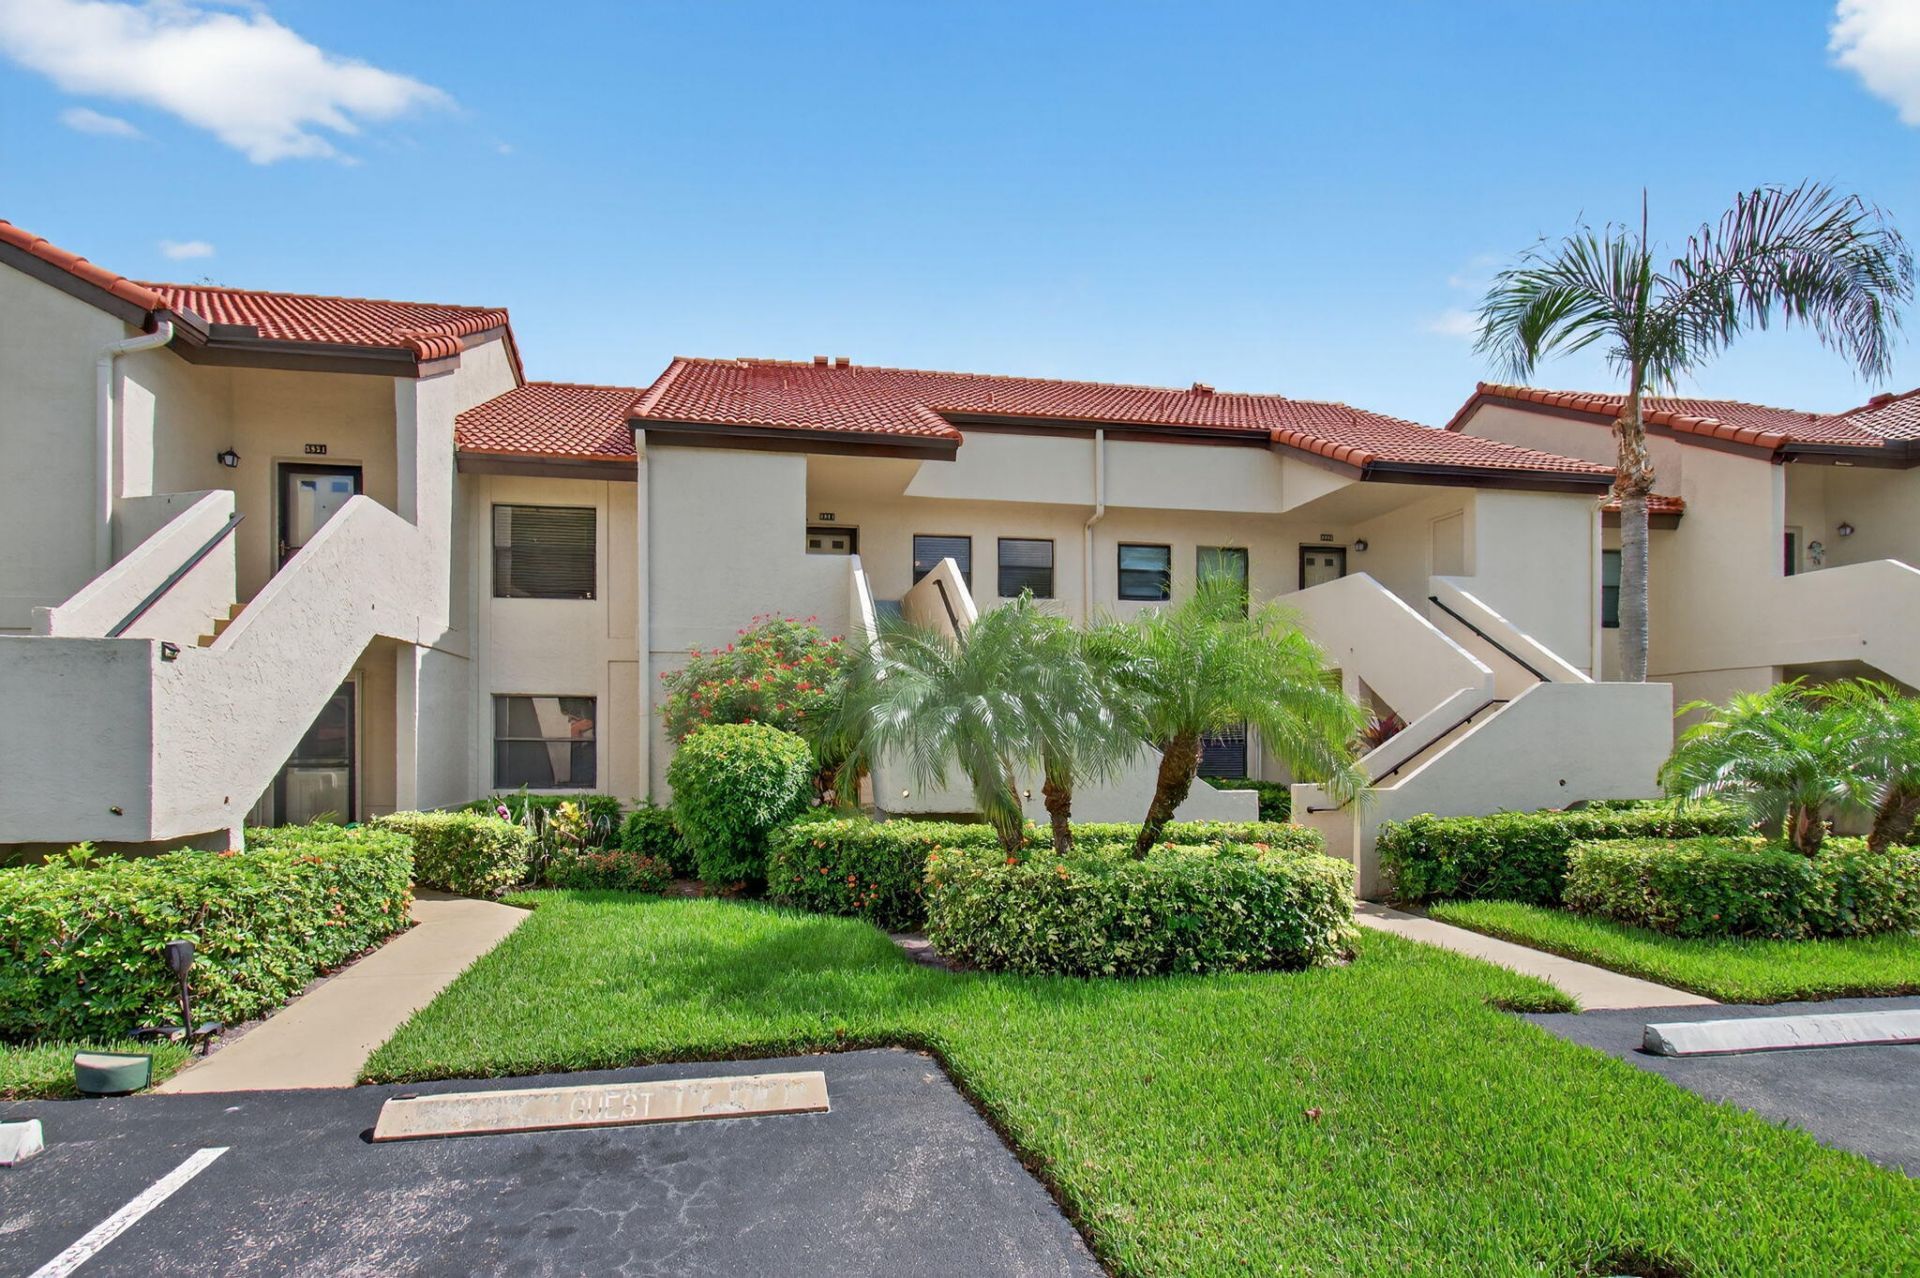
PRICED TO SELL ASAP ! This 2 bedroom unit with vaulted ceilings has an abundance of natural light with a very private and serene garden view from you enclosed balcony. The AC has just been replaced as well as all new flooring and has been freshly painted. This home has been meticulously maintained and is move in ready. The HOA includes comcast triple play, water, sewer, pest control, roof maintenance, cleaning of dryer vents and all exterior maintenance. THERE ARE NO MEMBERSHIP FEES IN ABERDEEN EAST. The clubhouse amenities are all included in your HOA. Aberdeen East is a beautifully landscaped community that features an active adult lifestyle in a great location ..convenient to shopping, restaurants, golf courses and beaches. .Enjoy this resort style living with an active clubhouse, live entertainment in the ballroom, resort pool area, 3 satellite pools, gym, card rooms, tennis courts, pickle ball courts, shuffleboard, serene walking trails and too many clubs and activities to mention. All measurements are approximate. Information herein deemed reliable and subject to errors, omissions or changes without notice.
Property Features
Property Type: Residential - Condominium
Cooling: Central Air, Ceiling Fan(s), Electric
Heating: Central, Electric
Roof Type: Barrel
Stories: 1.0
Taxes: $805
Year Built: 1989
Amenities
Bedroom Layout - Split
Custom Mirrors
Storage
Balcony
Feature Descriptions
Appliances: Electric Water Heater, Dryer, Disposal, Dishwasher, Electric Range, Refrigerator, Water Heater, Washer
Association: Coves @ Aberdeen
Association Amenities: Billiard Room, Clubhouse, Fitness Center, Game Room, Jogging Path, Management, Pool, Spa/Hot Tub, Tennis Court(s), Manager On Site, Bocce Ball, Library, Pickleball Court(s), Sidewalks, Street Lights
Association Fee Includes: Cable TV, Insurance, Maintenance Grounds, Sewer, Trash, Water, Common Real Estate Tax, Recreation Facility
Balcony: Balcony - Covered, Balcony - Screened
Exterior: CBS
Flooring: Carpet, Vinyl
Furnished: Partially
HOA Fee: $901/ Monthly
Hot Tub: Yes
Laundry: Inside
Parcel#: 00424514110140822
Parking: Assigned, Guest
Parking Notes: Assigned, Guest
Pets Allowed: Yes, Breed Restrictions, Number Limit, Size Limit, Pet Restrictions Possible
Restrictions: Buyer Approval Required, Limited # Vehicles, No Corporate Buyer, Parking - No Commercial Vehicles, Parki
Security: Smoke Detector(s)
Sewer: Public Sewer
Special View Info: Garden
SQFT Living: 1178
Structure Type: Multi Family
Total Rooms: 5
Utilities: Cable Available, Sewer Available, Water Available
Utilities: Cable Available, Sewer Available, Water Available
Water: Public
Waterfront Features: None
Windows: Single Hung Metal, Sliding
Room Sizes
Living Room: 17 X 23 Level Main
Kitchen: 11 X 13 Level Main
Primary Bedroom: 12 X 15 Level Main
Bedroom 2: 12 X 12 Level Main
Listed By / Shown By
Listed By
Agency Name: Signature Int'l Premier Properties
Agency Phone: 561-404-8850
Shown By
Agent Name: Nilgun Epp
Agent Phone:
Agency Title: Realty 100

Estimate Your Payment
Estimated Payment
$ 459.52 per month $346.97 Principal & Interest $67.08 Property Tax $45.47 Homeowner's InsuranceChange Payment Information


Privacy Policy / DMCA Notice / ADA Accessibility


This site is hosted, designed and copyright
© 1994 - 2026 by
Delta Media Group, Inc. -- Patent Pending --
5947 Parkwalk Drive | MLS# B26050152
This condo located at 5947 Parkwalk Drive, Boynton Beach, FL 33472 is currently listed for sale with an asking price of $155,900. This property was built in 1989 and has 2 bedrooms and 2 full baths with 1178 sq. ft. Parkwalk Drive is located in the COVES AT PARKWALK CONDO subdivision. Search COVES AT PARKWALK CONDO real estate on nepp.realty100.com today.